
Kensington · Solar skylight
Solar skylight installation stages in a Kensington new-build
A second new-build solar skylight project in Kensington, with photos from ceiling preparation through interior fit-out.
- Suburb
- Kensington
- Project type
- Solar skylight
- Installation
- Month to be confirmed
The project
Planning ceiling fittings as rooms take shape
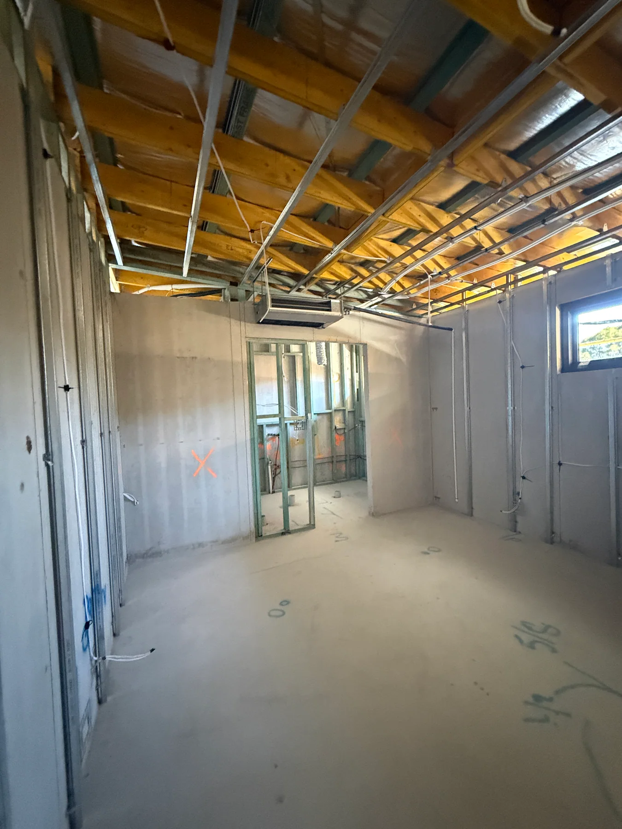
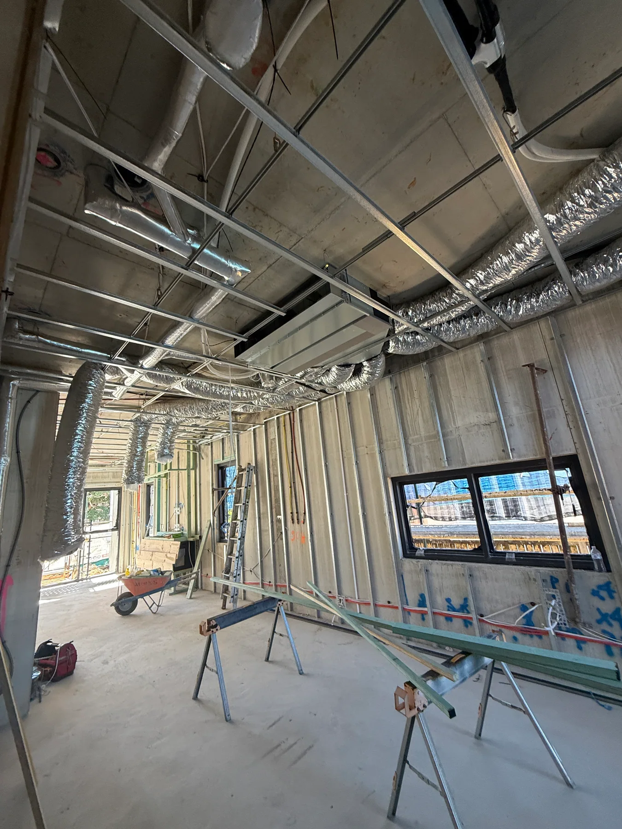
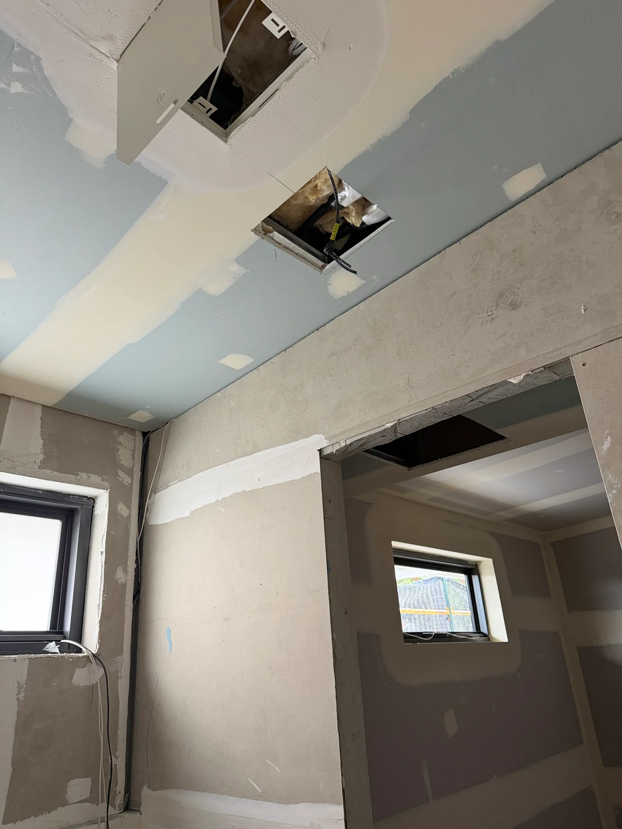
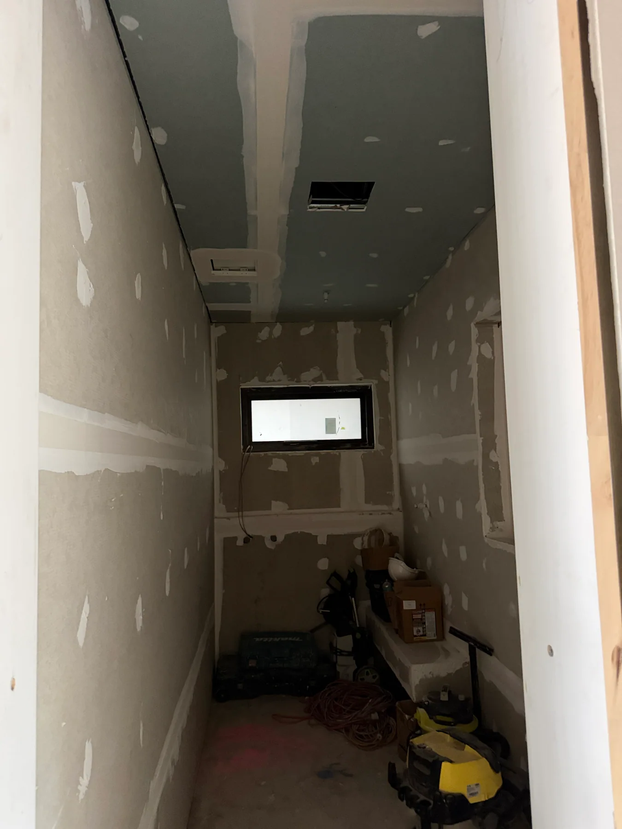
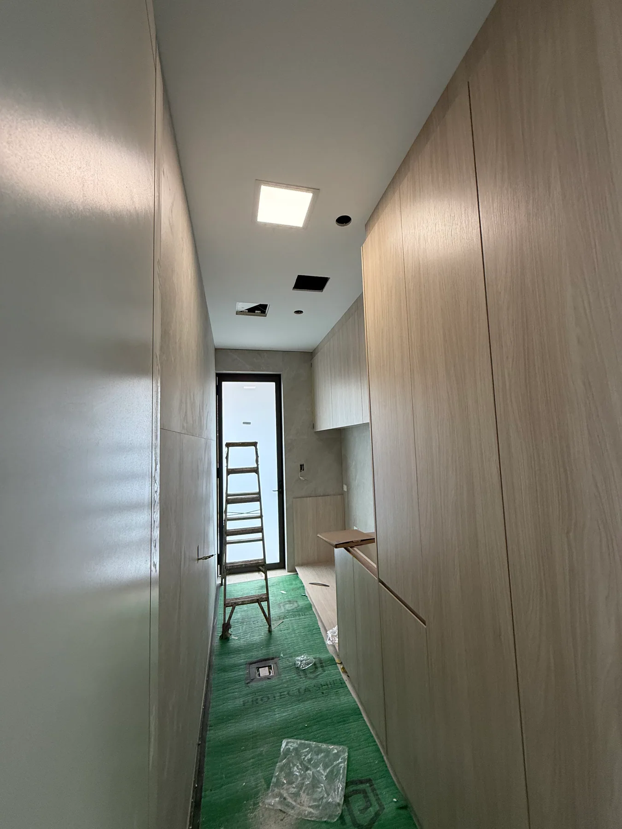
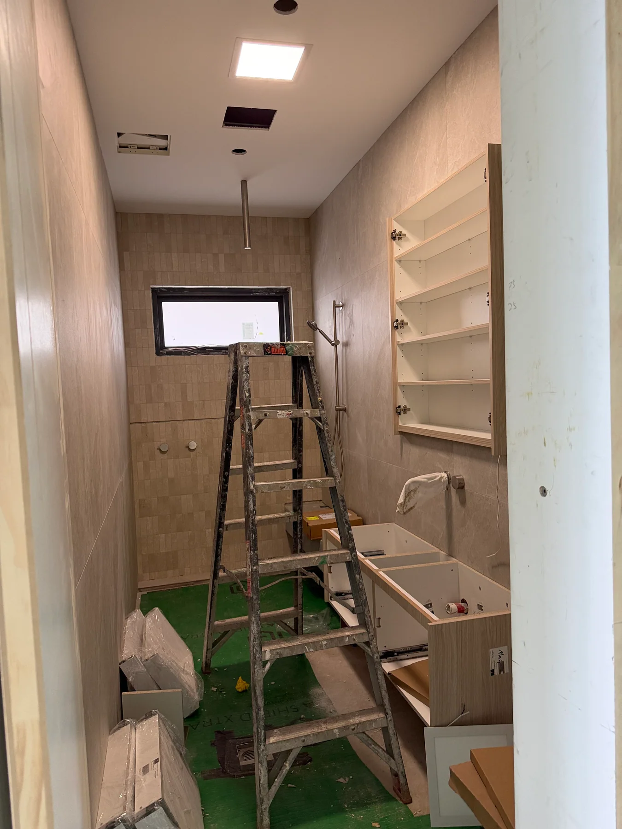
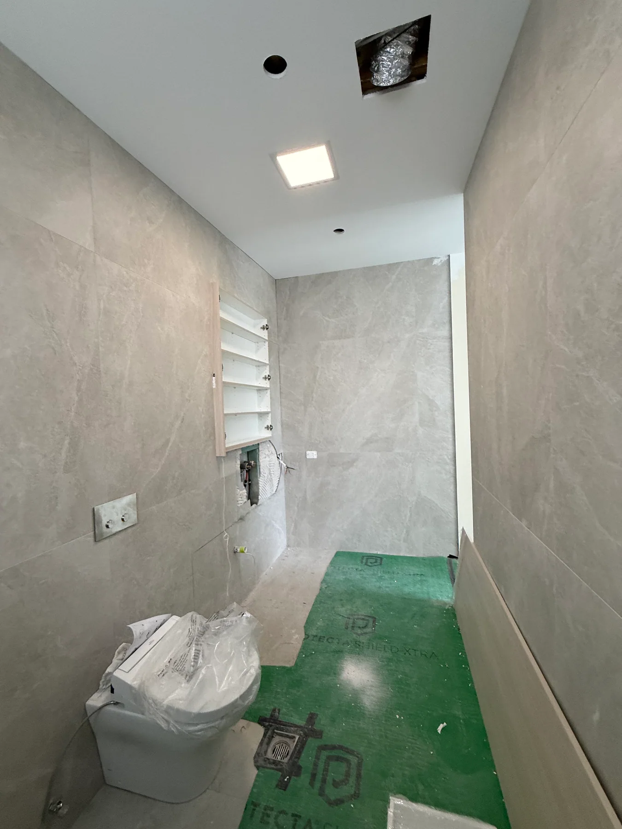
This Kensington new-build photo set captures different on-site stages, from exposed ceiling services and prepared openings to illuminated panels during later fit-out. The images are not all of the same room, so they are not presented as a room-by-room before-and-after comparison.
The photographs include hallway, bathroom and WC settings. They show how a solar-powered LED skylight alternative can be considered while a new home is being built and ceiling services are still accessible.
For duplexes, townhouses and villas, a laundry or utility room, toilet, basement or hallway with limited natural light may be worth assessing. The right system and location depend on the particular roof and interior layout.
Considering a similar project?
Suitability depends on roof layout, panel position, room location and lighting requirements.
Explore this service →Location is shown at suburb level. installation date has not yet been confirmed.Start with the problem
Need help with heat, dampness or poor airflow?
Tell us about the property, the space and what you are noticing. We will discuss the most useful next step.