
Commercial ventilation
Ventilation for workplaces and enclosed commercial spaces
Workshops, warehouses and special-purpose buildings can develop heat or stale-air problems that need a practical, site-specific response.
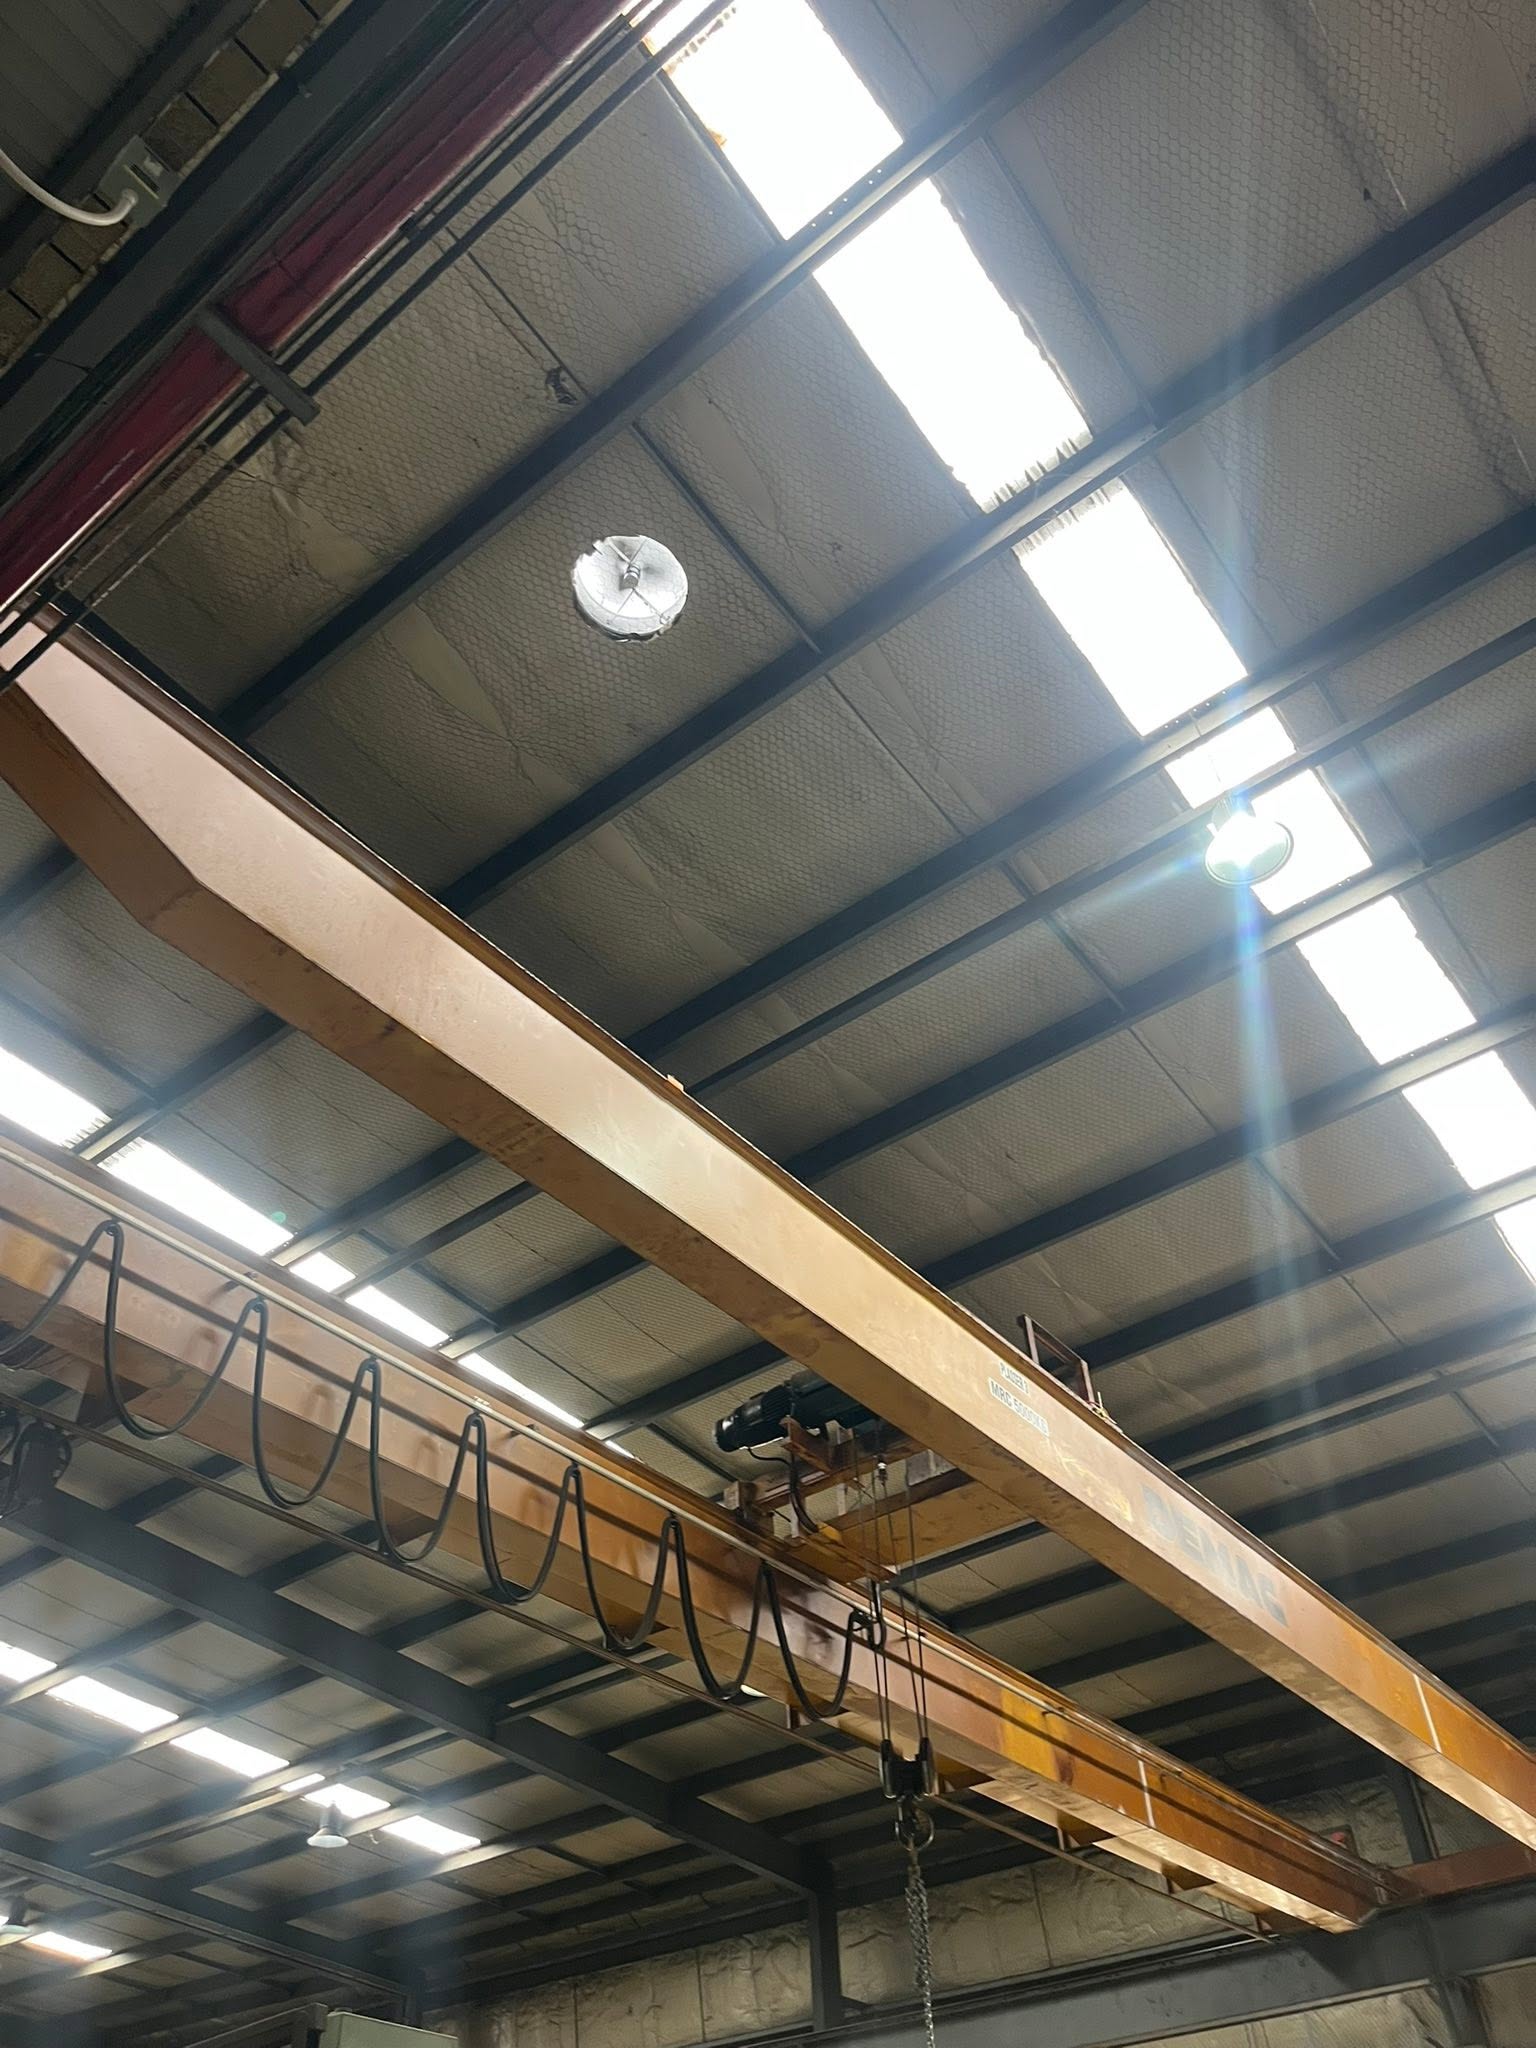
The situation
Large spaces behave differently
Volume, roof height, heat sources, working hours, openings and neighbouring areas can all change how air moves. A product count alone is not a ventilation plan.
A practical response
Start with the operating conditions
EG Technics reviews the building and the desired outcome before discussing solar-powered extraction or other practical airflow options. Recommendations stay within the confirmed project scope.
Suitability
When this service may be worth discussing
Workshops or warehouses that retain heat and stale air
Sheds, garages and enclosed utility spaces needing better airflow
Commercial roof spaces where conventional solutions are difficult or costly to run
A site requiring an application-specific ventilation discussion
How we approach it
Assessment before recommendation
Every roof, subfloor and commercial space has different access, airflow and operating conditions. We first review the full address, supplied photos and available map or street-view information; an on-site visit is arranged only when the property or installation conditions need checking.
- 01
Define the space, operating pattern and main airflow problem.
- 02
Review building layout, roof access, openings and practical constraints.
- 03
Clarify whether natural, solar-powered or another ventilation approach deserves assessment.
- 04
Document the proposed scope and any information still required before work.
Manufacturer reference
SW-AU-C-155 published product data
Solar Whiz describes the SW-AU-C-155 as its largest commercial ventilation unit, intended for large commercial and agricultural spaces. Product figures are manufacturer-published specifications, not a site outcome or EGT performance guarantee.
- Published airflow capacity: up to 10,000 m³/h
- 155 W polycrystalline PV panel
- 10–24 V DC brushless motor
- Published sound level: under 73 dBA at one metre
- Suggested applications include warehouses, factories, sporting centres and agricultural sheds
Project evidence
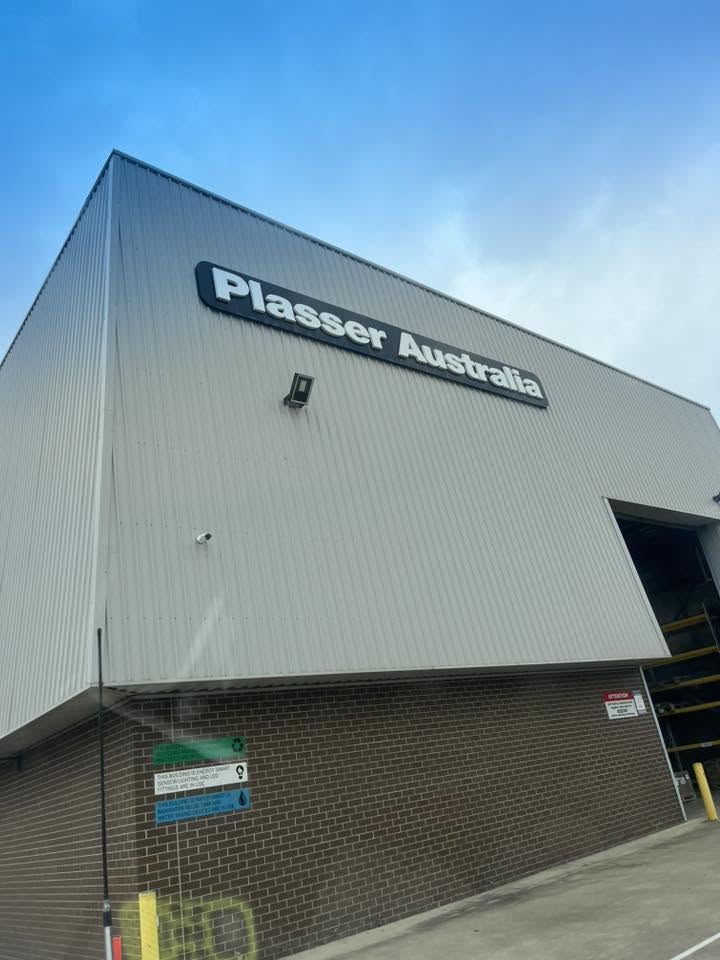
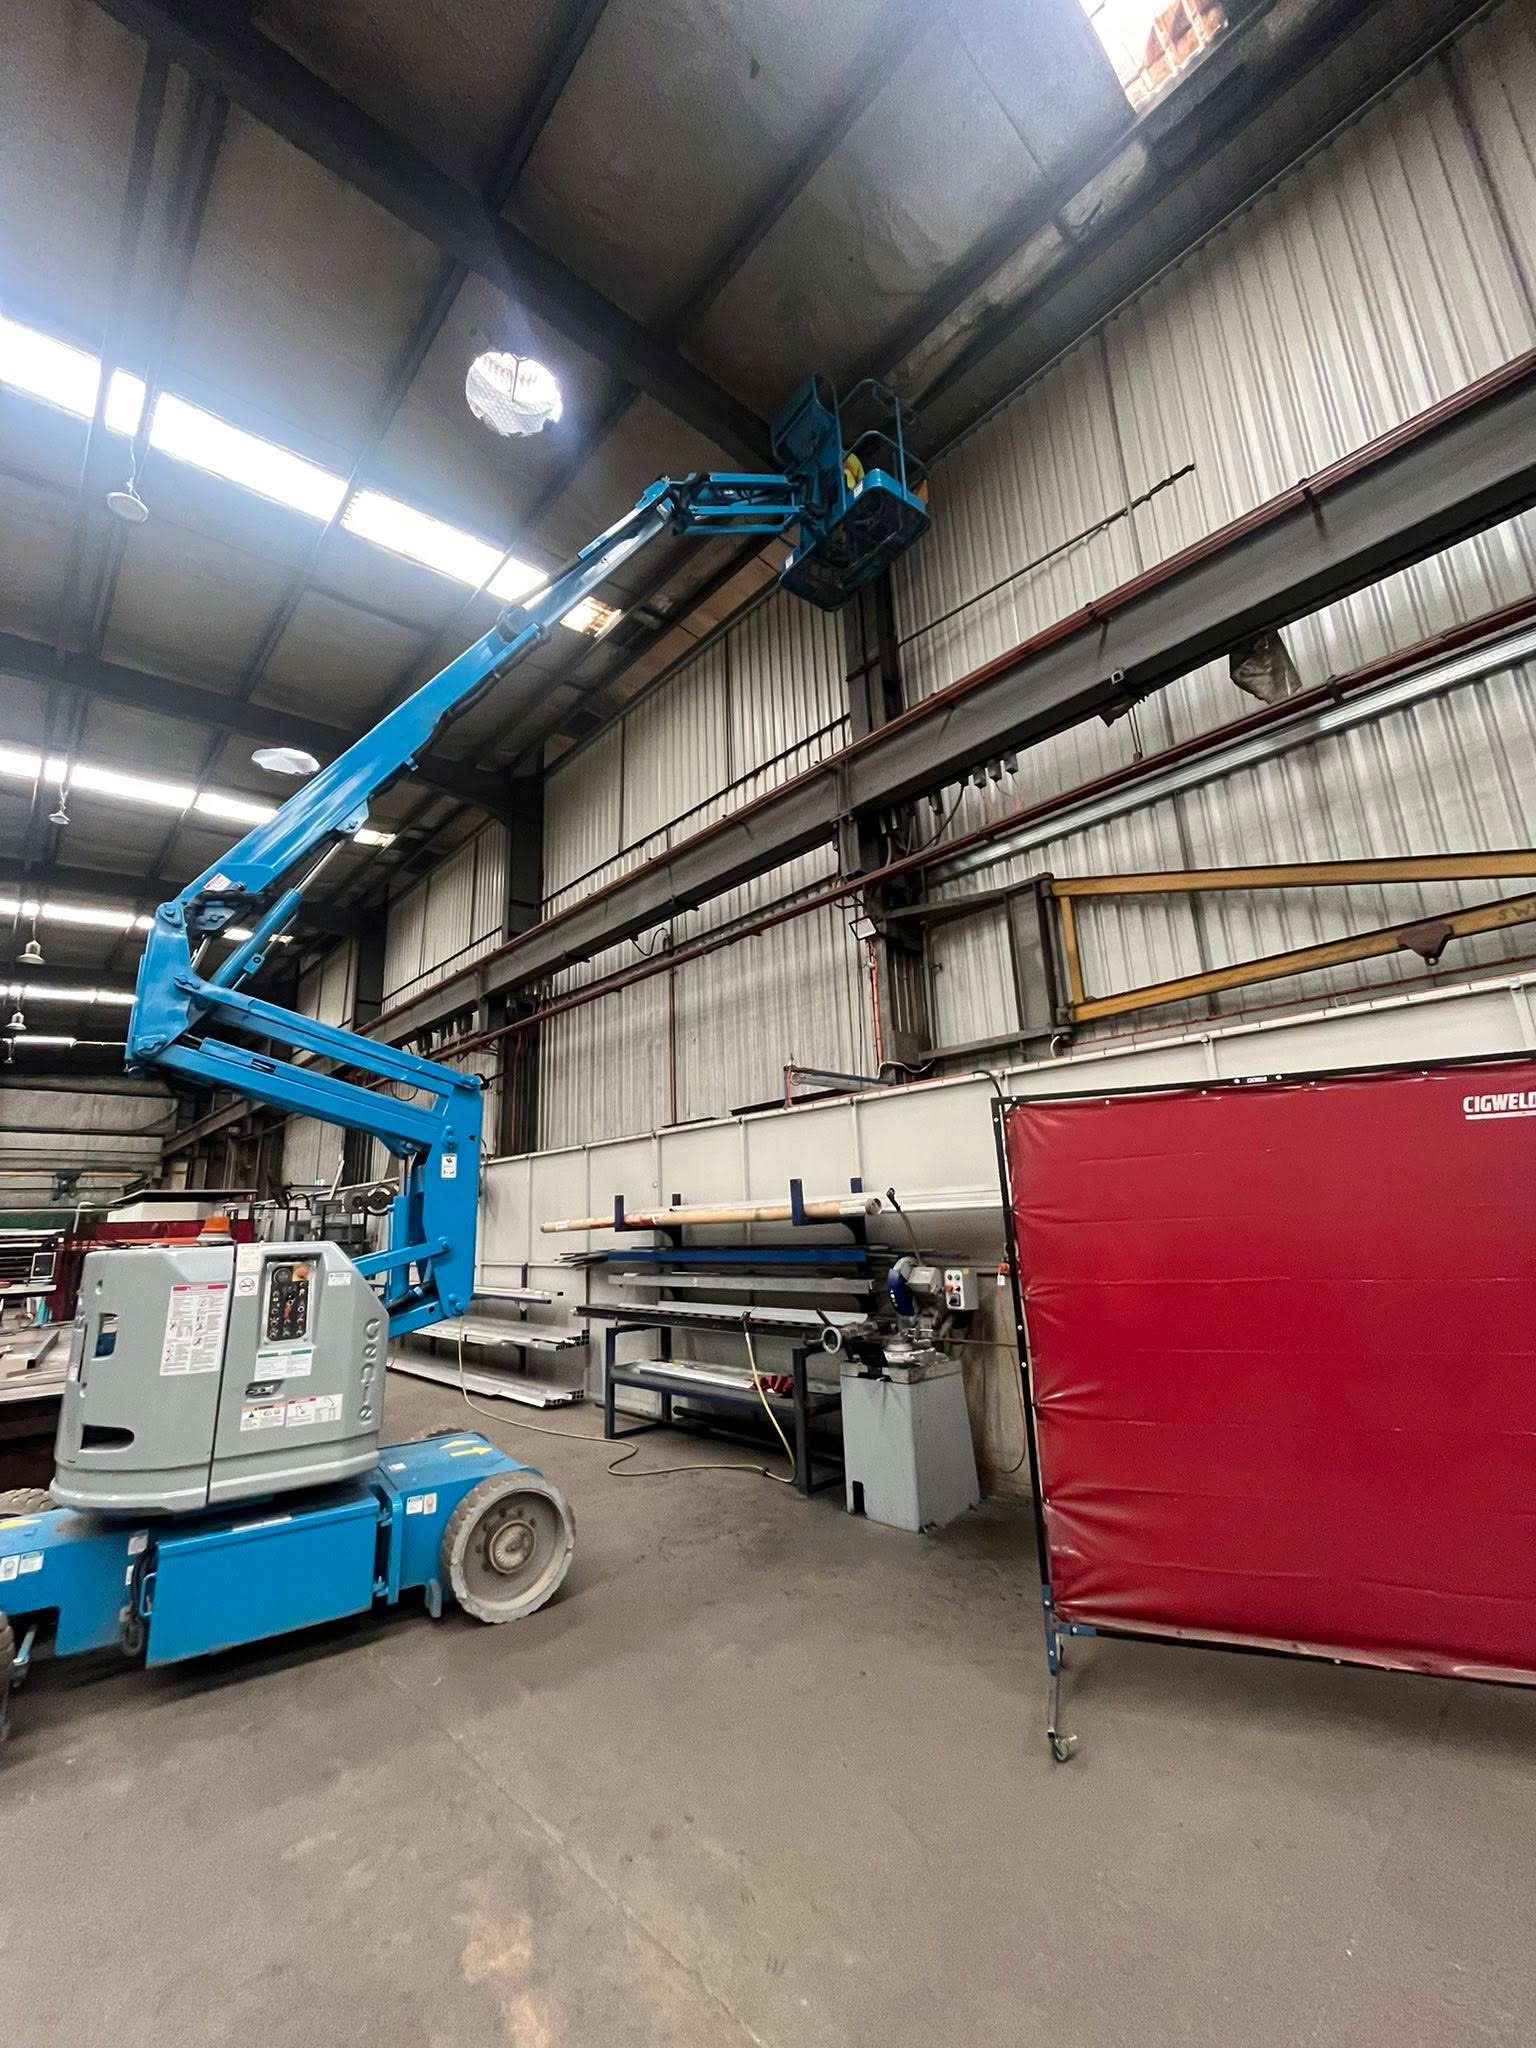
Commercial work documented at roof level and inside
These original project photographs show the building, access conditions and installation context. They do not claim a measured temperature or airflow result.
Common questions
Clear answers, with practical limits
Can solar ventilation work in a warehouse or workshop?
It can be worth assessing where roof exposure and building layout support it. The required airflow and operating conditions must be understood before selecting equipment.
How many ventilators does a commercial space need?
There is no responsible answer without the building dimensions, heat sources, existing openings, required outcome and product performance data.
Can you assess an unusual enclosure or special-purpose space?
EG Technics can discuss the application and determine whether it fits the current service scope. Unusual projects may need additional technical information or another specialist.
What information helps the first discussion?
Provide the full service address, building use, approximate dimensions, roof type, operating hours, the problem observed and photos or plans that can be shared safely.
Explore related services and projects
Start with the problem
Need help with heat, dampness or poor airflow?
Tell us about the property, the space and what you are noticing. We will discuss the most useful next step.